


$440,000
$440,000
For more information regarding the value of a property, please contact us for a free consultation.
13323 Inglewood AVE Savage, MN 55378
3 Beds
3 Baths
2,173 SqFt
Key Details
Sold Price $440,000
Property Type Single Family Home
Sub Type Single Family
Listing Status Sold
Purchase Type For Sale
Square Footage 2,173 sqft
Price per Sqft $202
Subdivision Canterbury Square
MLS Listing ID 7150823
Sold Date 11/12/26
Bedrooms 3
Full Baths 1
Three Quarter Bath 2
Year Built 1982
Annual Tax Amount $3,930
Tax Year 2026
Contingent None
Lot Size 10,018 Sqft
Lot Dimensions 90X118X98X102
Property Sub-Type Single Family
Property Description
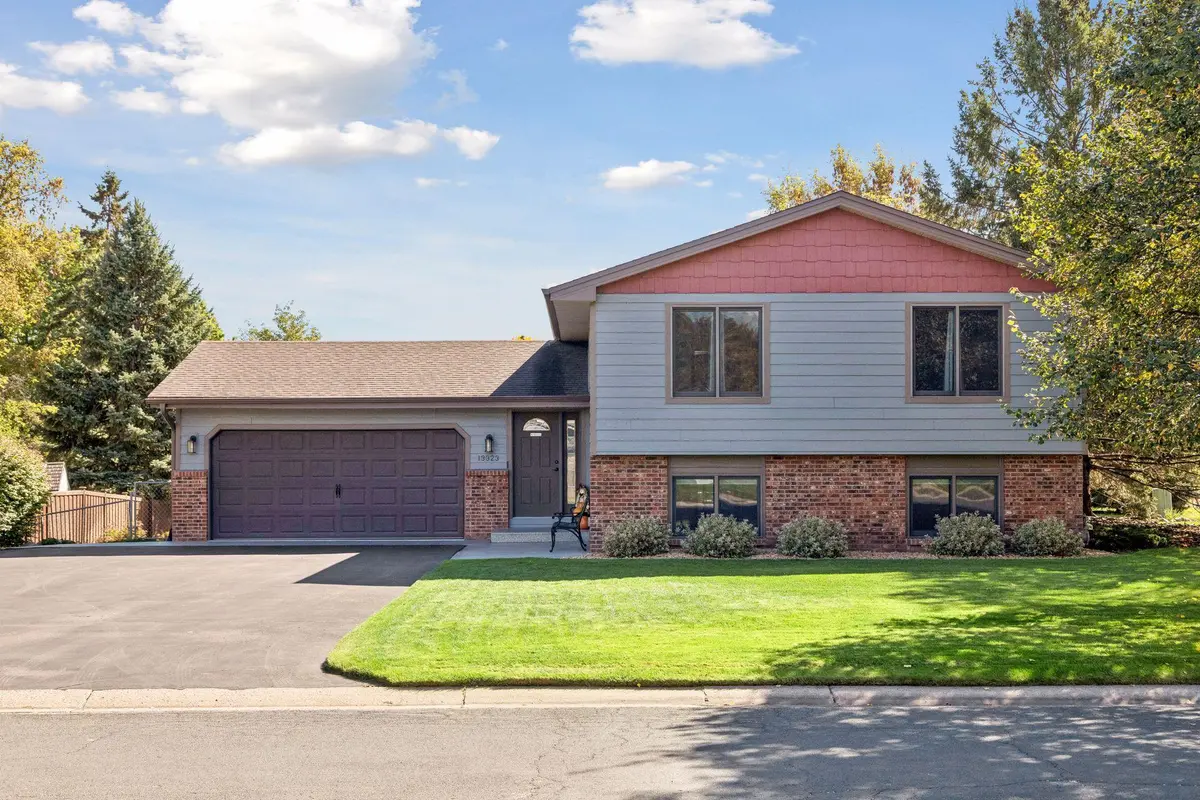
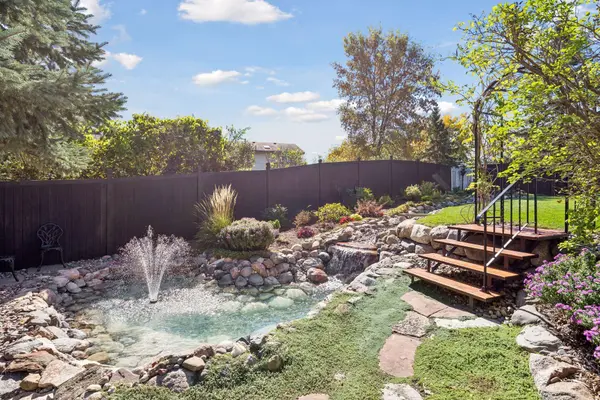
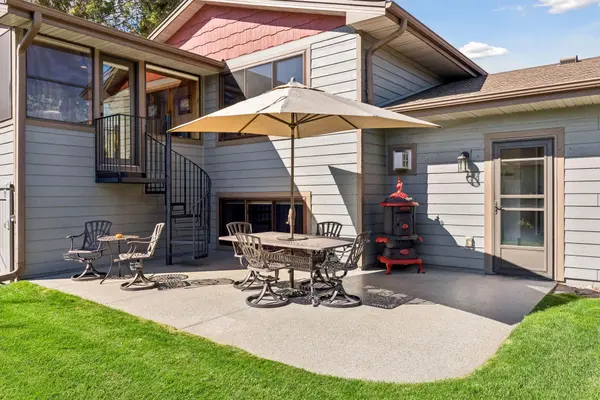
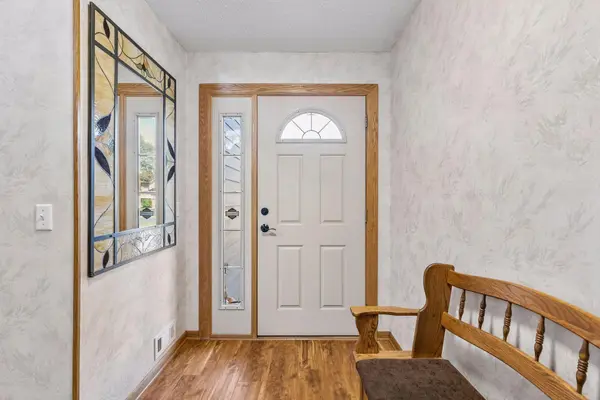
Welcome to a home that perfectly balances comfort, style, and year-round versatility. This impeccably maintained split-level in Savage greets you with a bright upper level starting with a spacious living room and a kitchen with an informal dining area featuring rich hardwood floors. The standout feature is the four-season porch, anchored by a cozy gas stove—the ideal spot to relax regardless of the weather. This level also hosts two bedrooms, including a primary suite complete with a walk-in closet and a private 3/4 bath, plus an additional full bathroom. The lower level was completely transformed in 2026, offering a fresh, modern aesthetic. It includes a large secondary living area, and a family room with a gas fireplace. Plus a third bedroom and a stylish bathroom featuring a walk-in shower. Step outside to your own private oasis. The backyard is fully enclosed with a privacy fence and features a serene pond with a fountain water feature and a patio designed for outdoor entertaining. Even the two-car attached garage has been upgraded with epoxy floors, heat, and AC, making it a functional space in every season. With significant improvements like new windows and siding in 2019, this home is truly move-in ready. The location is unbeatable for those who love the outdoors and easy transit, situated right next to Canterbury Park and near the beauty of the Savage Fen Scientific and Natural Area. With quick access to 35W commuting across the metro is a breeze!
Location
State MN
County Scott
Zoning Residential-Single Family
Rooms
Basement Daylight/Lookout Windows, Drain Tiled, Finished, Sump Basket
Dining Room Informal Dining Room
Interior
Heating Forced Air
Cooling Central Air
Fireplaces Number 2
Fireplaces Type Gas
Fireplace Yes
Appliance Dishwasher, Dryer, Gas Water Heater, Range, Refrigerator, Washer, Water Softener Owned
Laundry In Basement
Exterior
Parking Features Attached Garage, Garage Door Opener, Heated Garage, Insulated Garage
Garage Spaces 2.0
Fence Full, Privacy, Wood
Roof Type Age Over 8 Years,Asphalt
Building
Lot Description Corner Lot
Story Split Entry (Bi-Level)
Foundation 1254
Sewer City Sewer/Connected
Water City Water/Connected
Level or Stories Split Entry (Bi-Level)
New Construction false
Schools
School District Burnsville-Eagan-Savage
Read Less
Want to know what your home might be worth? Contact us for a FREE valuation!

Our team is ready to help you sell your home for the highest possible price ASAP
NEARBY SCHOOLS & BUSINESSES
