



$515,000
$475,000
8.4%For more information regarding the value of a property, please contact us for a free consultation.
3402 Fairfax LN Woodbury, MN 55129
3 Beds
3 Baths
2,119 SqFt
Key Details
Sold Price $515,000
Property Type Single Family Home
Sub Type Single Family
Listing Status Sold
Purchase Type For Sale
Square Footage 2,119 sqft
Price per Sqft $243
Subdivision Wedgewood Park 1St Add
MLS Listing ID 7153305
Sold Date 10/26/26
Bedrooms 3
Full Baths 2
Half Baths 1
HOA Fees $43/ann
Year Built 1991
Annual Tax Amount $5,703
Tax Year 2026
Contingent None
Lot Size 0.324 Acres
Lot Dimensions 130x123xRadius
Property Sub-Type Single Family
Property Description
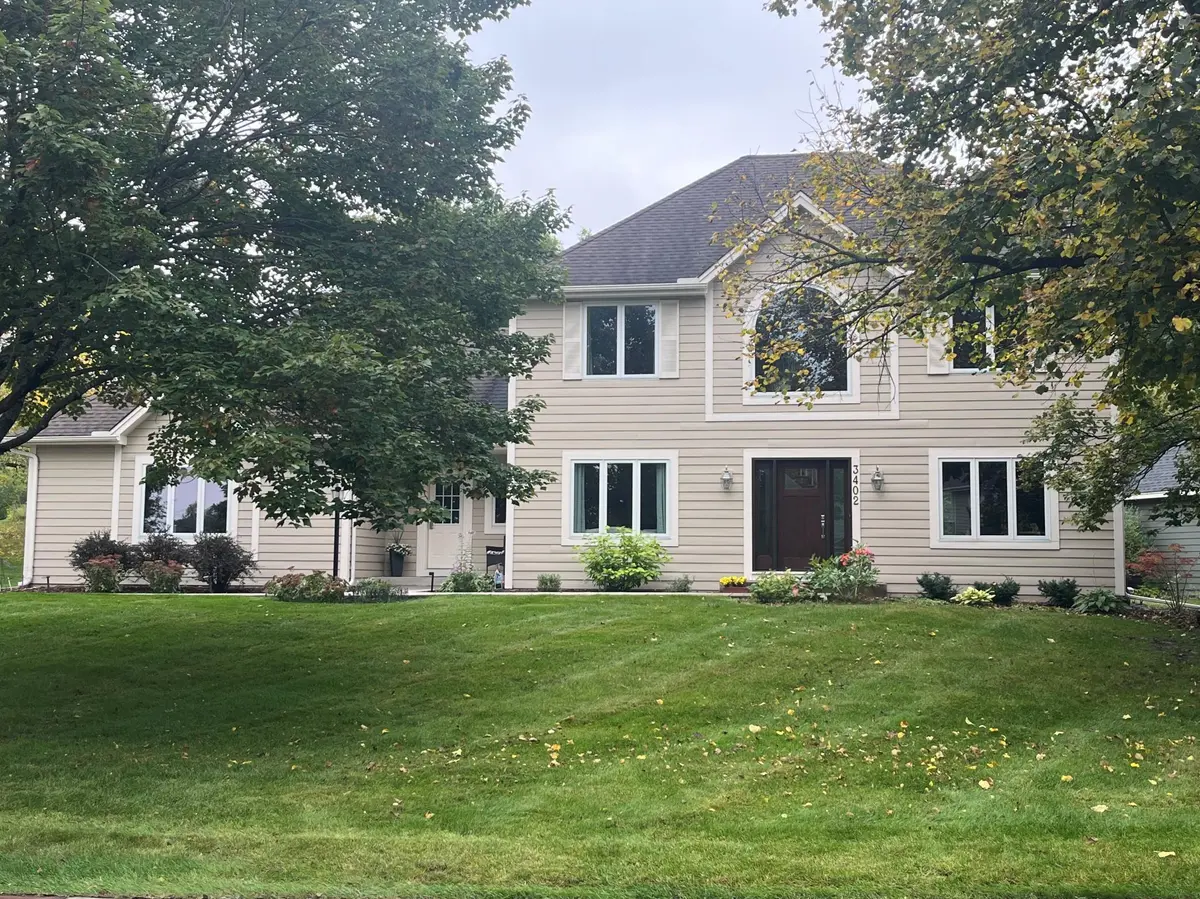
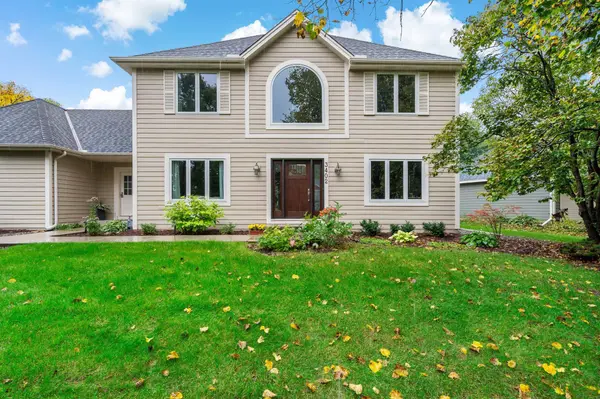
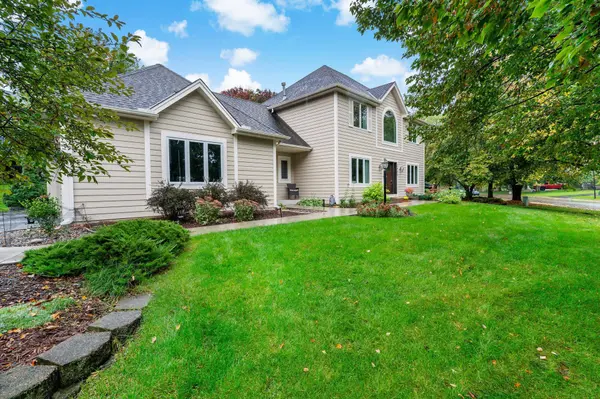
Welcome to 3402 Fairfax Lane! This meticulously maintained original-owner home was designed and built by Marv Anderson and updated for comfort and efficiency. An open two-story foyer makes a welcoming first impression, while the flexible main-floor layout adapts to everyday living, work, and family gatherings. A large sliding door extends the main living area to the outdoor paver patio—an inviting spot for dining, relaxing, or entertaining. Andersen windows, fully replaced in 2019, fill the rooms with natural light while enhancing tranquility and energy efficiency. Bring your vision to life in the full unfinished basement, offering over 1,200 square feet and an egress window for future recreation, office, or guest space. Tucked at the end of a tree-lined horseshoe street, the property offers a peaceful setting with limited through-traffic. A dedicated bike path leads to a playground, and Colby Lake at Edgewater Park is about half a mile away for walking, cycling, water views, and outdoor activities. Central Park, the local library, shops, Prestwick Golf Course, and The Wick Pub are also close. Located in the South Washington County School District, including East Ridge High School, this property combines practical updates, adaptable space, indoor-outdoor flow, convenient amenities, and community connections.
Location
State MN
County Washington
Zoning Residential-Single Family
Rooms
Basement Full, Unfinished
Dining Room Breakfast Area, Eat In Kitchen, Informal Dining Room, Kitchen/Dining Room, Living/Dining Room, Separate/Formal Dining Room
Interior
Heating Forced Air, Fireplace(s)
Cooling Central Air
Fireplaces Number 1
Fireplaces Type Brick, Family Room, Living Room, Wood Burning
Fireplace Yes
Appliance Central Vacuum, Chandelier, Disposal, Dryer, Humidifier, Gas Water Heater, Water Filtration System, Microwave, Range, Refrigerator, Stainless Steel Appliances, Washer, Water Softener Owned
Laundry Laundry Room, Main Level, Sink
Exterior
Parking Features Attached Garage, Asphalt, Garage Door Opener
Garage Spaces 3.0
Pool None
Roof Type Age Over 8 Years,Architectural Shingle,Asphalt,Pitched
Building
Lot Description Tree Coverage - Medium
Story Two
Foundation 1223
Sewer City Sewer/Connected
Water City Water - In Street
Level or Stories Two
Structure Type Frame
New Construction false
Schools
School District South Washington County
Others
HOA Fee Include Other,Professional Mgmt
Read Less
Want to know what your home might be worth? Contact us for a FREE valuation!

Our team is ready to help you sell your home for the highest possible price ASAP
NEARBY SCHOOLS & BUSINESSES
