


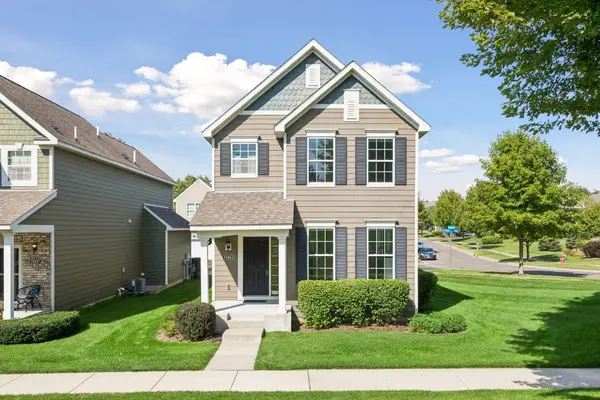


11443 Beechwood LN Woodbury, MN 55129
4 Beds
3 Baths
1,800 SqFt
Open House
Sun Sep 13, 2:30pm - 4:00pm
UPDATED:
Key Details
Property Type Townhouse
Sub Type (TH) Detached
Listing Status Coming Soon
Purchase Type For Sale
Square Footage 1,800 sqft
Price per Sqft $222
Subdivision Dancing Waters 8Th Add
MLS Listing ID 7132271
Bedrooms 4
Full Baths 2
Half Baths 1
HOA Fees $325/mo
Year Built 2012
Annual Tax Amount $3,323
Tax Year 2026
Contingent None
Lot Size 3,397 Sqft
Lot Dimensions 36x95
Property Sub-Type (TH) Detached
Property Description
Quality details extend beyond the interior. The home features durable cement board siding and Andersen windows, higher-end choices that add to the home's overall quality, durability, and energy efficiency. These thoughtful exterior features provide peace of mind while helping create a comfortable, efficient home for years to come.
The primary suite offers a private retreat with its own bathroom featuring a double vanity, separate shower, and jetted spa tub. Three bedrooms upstairs, providing plenty of space for family, guests, a home office, or hobbies. A fourth bedroom is located in the mostly unfinished basement, offering flexibility for guests, a home office, exercise space, or future living needs. The basement also includes a roughed-in bathroom, creating an excellent opportunity to add finished living space, customize the lower level to your needs, and build equity over time.
And then there is everything Dancing Waters has to offer. Step outside and enjoy an impressive collection of community amenities, including a large community pool, tennis courts, basketball court, sand volleyball courts, grilling areas, multiple playgrounds, and miles of neighborhood walking paths.
For those who love the outdoors, walking trails thread throughout the neighborhood, winding around lakes and through wooded areas while connecting residents to the community's many amenities. The trail system also connects to the Woodbury trail system, offering more than 150 miles of paved trails to explore.
Convenience is another major advantage. You'll have quick access to popular shopping destinations including Target, Whole Foods, Trader Joe's, and Sam's Club, along with a variety of restaurants and everyday conveniences.
This is more than just a detached townhome—it's a lifestyle designed around comfort, recreation, convenience, and freedom from lawn care and snow shoveling. Whether you're relaxing at home, enjoying the neighborhood amenities, exploring the trails, or heading out for a weekend getaway, this detached townhome at Beechwood of Dancing Waters makes it easier to spend your time doing what you enjoy.
Come experience the low-maintenance lifestyle, thoughtful design, and amenities that make this such a special place to call home.
Location
State MN
County Washington
Zoning Residential-Single Family
Rooms
Basement Drain Tiled, Drainage System, Egress Window(s), Full, Partially Finished, Storage Space, Unfinished
Dining Room Informal Dining Room
Interior
Heating Forced Air
Cooling Central Air
Fireplaces Number 1
Fireplaces Type Family Room, Gas
Fireplace Yes
Appliance Dishwasher, Disposal, Dryer, Gas Water Heater, Microwave, Range, Refrigerator, Stainless Steel Appliances, Washer, Water Softener Owned
Laundry Electric Dryer Hookup, Laundry Room, Main Level
Exterior
Parking Features Attached Garage, Asphalt, Finished Garage, Garage Door Opener
Garage Spaces 2.0
Fence None
Pool Below Ground, Outdoor, Shared
Roof Type Asphalt,Pitched
Building
Lot Description Tree Coverage - Light
Story Two
Foundation 790
Sewer City Sewer/Connected
Water City Water/Connected
Level or Stories Two
Structure Type Concrete,Frame
New Construction false
Schools
School District Stillwater
Others
HOA Fee Include Lawn Care,Maintenance Grounds,Professional Mgmt,Sanitation,Shared Amenities,Snow Removal
NEARBY SCHOOLS & PROPERTIES